

On research-driven design, working across scales, and building with shipping containers.
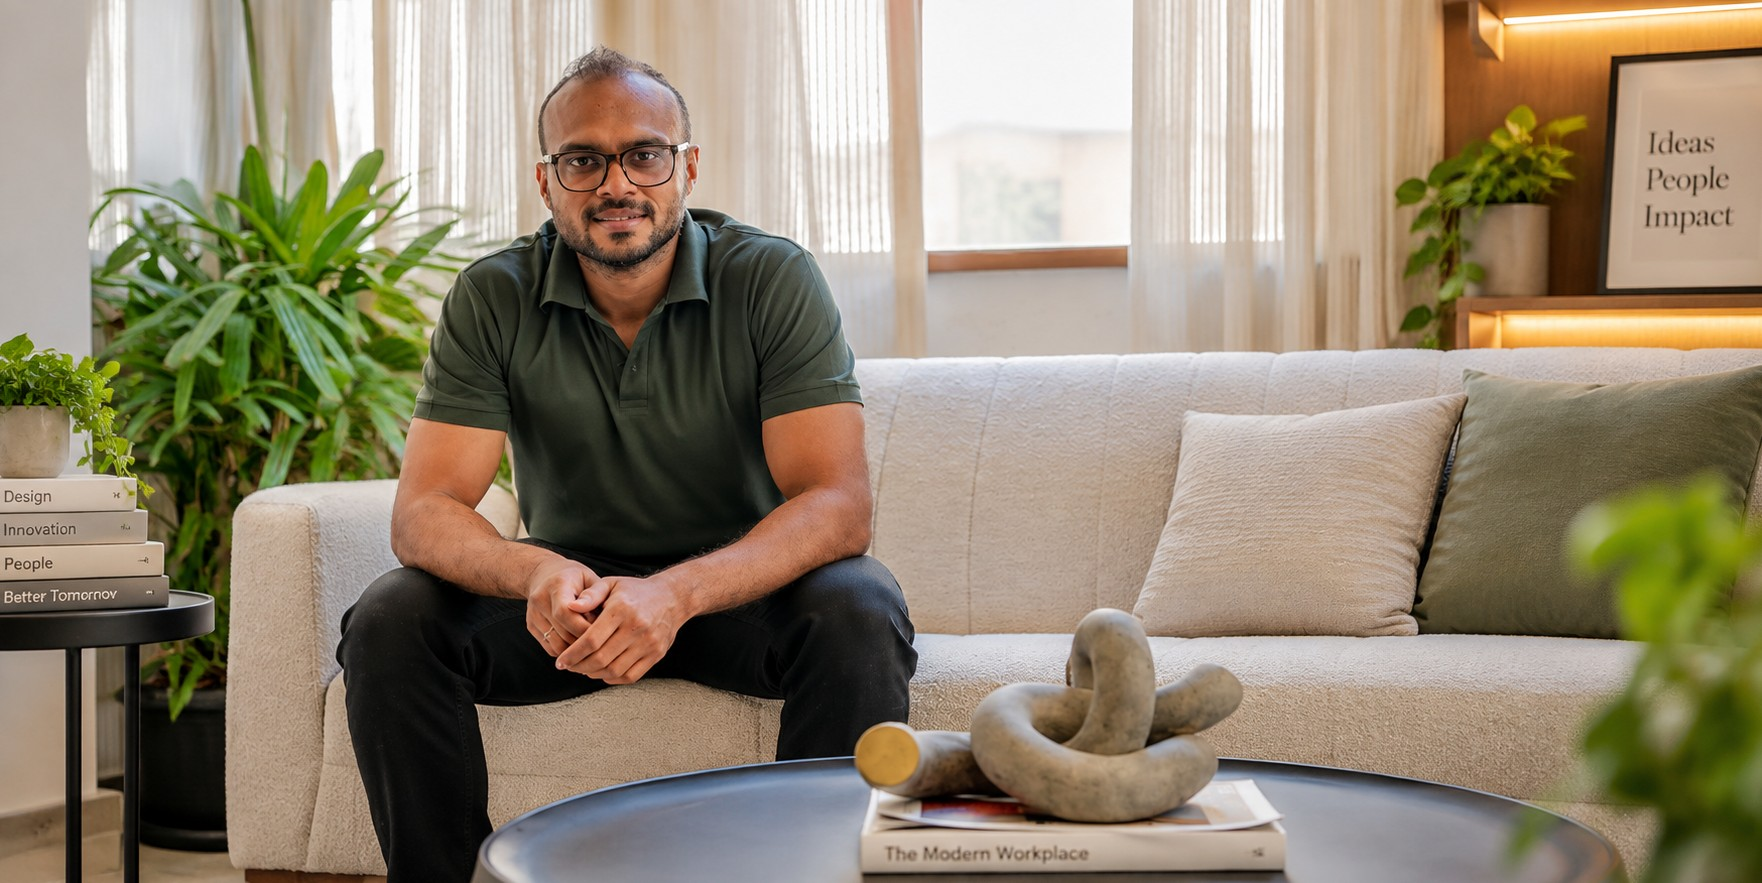
Architecture today is increasingly shaped by the need to respond thoughtfully to people, place, climate and changing ways of living. For Akash Dudhe, Founder and Principal Architect of SAGI Architects, this means approaching design through research, collaboration and a close understanding of context. Since establishing the Mumbai-based practice in 2014, Dudhe has worked across architecture, interiors and master planning, while also exploring unconventional approaches such as modular construction and repurposed shipping containers. In this conversation with A2Z Insider, he discusses his journey, SAGI’s design philosophy, the thinking behind its experimental projects, and how sustainability, technology and human-centred design are shaping the studio’s future.
Can you briefly share your journey in architecture and what led to the creation of SAGI Architects?
I trained at Sir J.J. College of Architecture in Mumbai, and before starting my own practice, I worked with firms including rED Architects and SE-ARCH, which is where I learned how a design actually gets built, not just drawn. Alongside architecture, I’ve always had a pull toward graphic design that goes back to my college years and I didn’t want to leave it behind just because “architect” was the job title. That’s really where the name SAGI comes from: Studio for Architecture, Graphics and Interiors. It reflects the range of disciplines I wanted the practice to hold together, rather than treat as separate specialisations. I founded SAGI Architects in Mumbai in 2014 with a fairly simple starting ambition to create spaces that genuinely connect people to their environment, rather than just occupy a site. Everything the studio does today, across scales and typologies, still traces back to that.
SAGI Architects follows a research-driven and collaborative design approach. How does this influence the way you develop each project?
Every project starts before the design does, with research into who the space is for, what the site and context demand, and what the brief is really asking beyond its stated requirements. We treat the relationship between people and the brief as the foundation, and the design becomes the way we reinforce that connection, rather than something imposed on top of it. Because we work as a design-and-build practice, we stay close to a project through construction instead of handing it off once the drawings are done, so research keeps happening on site too a material, a detail, or a local technique can still change how something gets built. Collaboration works the same way, with structural engineers, contractors, and often the client’s own team involved early, so the project’s vision stays at the centre and aesthetics and technicality get resolved together, not in separate stages.
Your work spans architecture, interiors and master planning. How do you create a consistent design philosophy across such diverse projects?
The scale changes enormously a single residence is a very different problem from a university masterplan like the one we did for ITM University in Naya Raipur, or a villa community like Serenity Farms in Khopoli but the process we bring to it doesn’t change. Whatever the typology, we start from the same place: understanding people, context, and the site’s own logic, then letting the project’s vision guide decisions rather than applying a house style regardless of brief. What holds architecture, interiors, and masterplanning together as one practice is that same discipline of research, and the same insistence on balancing aesthetics with technical resolution, at whatever scale we’re working at. A masterplan and a restaurant interior end up looking nothing alike, but they get arrived at the same way.
Your projects often explore the relationship between people, nature and context. How do these elements shape your design decisions?
Context, for us, starts with something practical how the sun moves across a site, where the heat builds up, which direction the useful winds come from. At the Pratham vocational campus in Aurangabad, that thinking decided a lot of the layout: we kept the west and south faces, which take the worst of the heat, for the spaces used least, like the toilet block, opened up the north face, and placed windows to catch the westerly cross-ventilation. Nature shapes decisions in that grounded way not as decoration, but as a set of constraints we design around. People shape it just as directly. A vocational training centre for teenagers and a hospitality interior for a restaurant chain need completely different things, even on similar sites, so understanding who will actually use a space changes the design as much as the climate does. Read carefully together, people and place stop being constraints and become the actual source of the design.
SAGI Architects has experimented with repurposed shipping containers in projects such as Pratham Mini Campus and Box Carnival. What inspired this approach, and what potential do you see for alternative construction methods?
It started with a very practical brief. Pratham, the education NGO, needed a vocational training campus in Aurangabad, but the land was leased, so whatever we built might have to move in a few years. That ruled out a permanent structure and pointed us toward something modular, quick to put up, and relocatable if needed. Shipping containers checked those boxes quick to erect, easier to budget for, and movable and at the time, using them as a serious building material was still fairly new in India, which made it an appealing problem to take on. We had the campus running in about four months, start to finish, and details like its bright, kaleidoscopic exteriors and an exposed staircase we think of as symbolic of a career ladder became part of how the centre reads to the young people who use it. Box Carnival, the Kailash Parbat restaurant in Khopoli, came from similar reasoning the land was leased again, and this time the container form itself became part of the marketing, with a cascading roofline and a 40-foot A-frame profile designed to catch the eye of families driving to Imagicaa. Both projects were recognised at FOAID’s Architecture Ideas Competition in 2019, which told us the approach had value beyond our own interest in it.
We’ve kept building with containers since a tiny house in Goa, a sales office we call The Container Vault in Bandra, site offices for the Indian Air Force and the potential I see goes beyond cost or speed, though both matter. It’s really about giving a second life to steel that already exists rather than defaulting to new construction every time, and about offering a genuine option when land tenure, budget, or timeline rule out a conventional build. The limits are real too: you’re working within a container’s fixed dimensions, insulation has to be taken seriously because metal gains heat fast, and the roof needs real attention to stay watertight. But treated as a discipline rather than a novelty, alternative construction methods like this can hold their own against conventional building, and I’d like to see more of the industry take them that seriously.
As the practice evolves, what is your vision for SAGI Architects and the kind of design innovations you hope to explore in the coming years?
I think the next few years are really about deepening what we’re already doing, more than chasing something entirely new. Sustainability, human-centred design, and smart technology are converging across architecture right now, and that’s the direction I want to keep leaning into more biophilic thinking with natural materials and living surfaces, passive strategies like solar orientation and cross-ventilation done well enough to reduce dependence on mechanical systems, and more prefabricated, modular construction, which is really where our container work has been pointing all along. I’d also like to explore biomimicry more seriously looking at how natural systems solve cooling or structural problems, rather than just borrowing forms from nature. And wellness is becoming as central to a brief as function is, so I expect daylight, air quality, and material choices to show up more explicitly in how we design interiors, not as an afterthought. Alongside the project work, I want to keep teaching I already engage with students at a couple of architecture colleges in Mumbai because a lot of what SAGI has learned about building differently is worth passing on to people who are just starting out.
For Dudhe, the future of architecture is not simply about adopting new materials or technologies, but about using them with greater purpose. As SAGI Architects continues to explore passive design, biophilic principles, modular construction, biomimicry and wellness-focused spaces, its approach remains rooted in understanding how people interact with the environments around them. Dudhe’s perspective reflects an evolving architectural practice where experimentation is balanced with practicality, and where thoughtful design can respond simultaneously to human needs, environmental conditions and the realities of construction.