

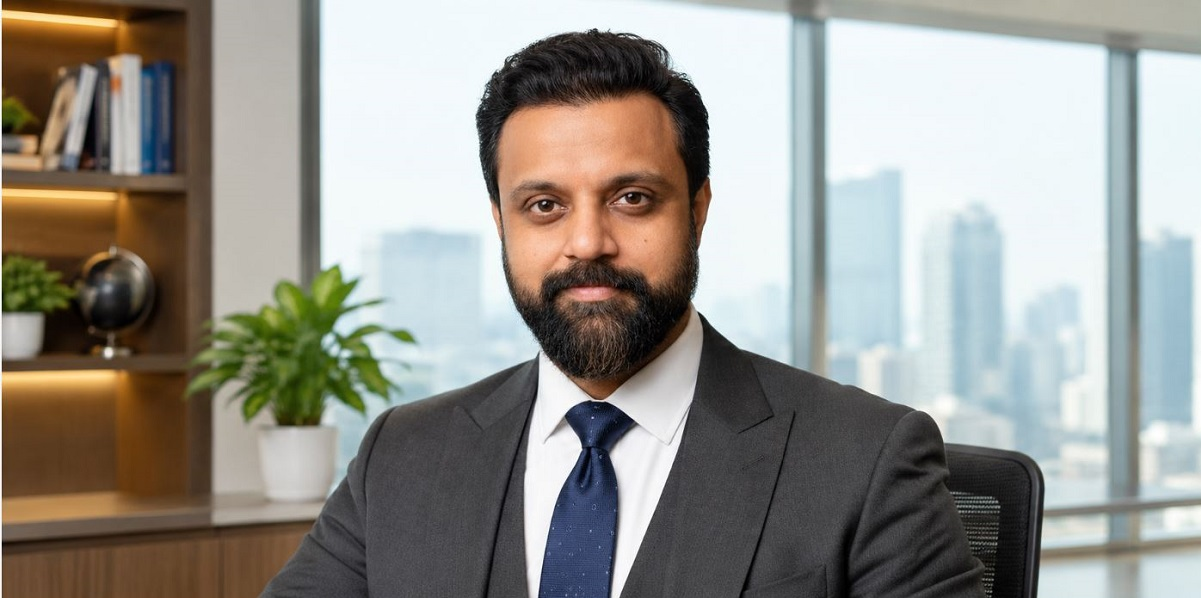
Architecture today sits at an interesting intersection of technology, sustainability, rapid urbanisation and changing lifestyles. For architect Pallab Giri, the challenge is not simply to create buildings that look contemporary, but to design spaces that respond meaningfully to their context, climate and communities.
Since founding Pallab Giri Architecture in 2015, Pallab Giri has developed a practice that explores contemporary design while remaining deeply conscious of local conditions. His portfolio spans residential developments, mass housing, educational campuses, schools and commercial projects, with a consistent emphasis on climate-responsive and low-energy design.
For Giri, architecture is ultimately about experience how people move through a place, how they interact with it, and how a building becomes part of everyday life. His approach combines technology and innovation with principles that have long been part of India’s architectural traditions: shade, courtyards, natural ventilation, landscape and community.
In this conversation, Pallab Giri reflects on the evolution of his practice, the role of sustainability in design, the challenges of working across different scales and typologies, and his vision for the future of Indian architecture.
Q. What inspired the design philosophy behind Pallab Giri Architecture, and how has it evolved since the practice was founded in 2015?
Pallab Giri: When I started Pallab Giri Architecture in 2015, I had a very simple thought in mind I wanted to create architecture that looked ahead, but at the same time belonged to the place where it was built.
I have always been fascinated by contemporary and futuristic architecture, but I also strongly believe that a building cannot be designed by looking only at references from other parts of the world. Our climate, our culture, our way of living and even the way people use spaces in India are very different.
So, from the beginning, I wanted to bring these two things together a contemporary design language with a strong understanding of the local context.
Over the years, working on different kinds of projects has changed the way I think about architecture. When you work on a residence, a school, a large housing development or a commercial project, every project teaches you something different. You start understanding that architecture is not only about the building; it is about people, movement, light, ventilation, landscape, economics and everyday life.
Technology has also changed enormously since I started my practice. Today, we have much better visualisation tools, digital modelling, BIM and many new ways of exploring and communicating design ideas.
But despite all these changes, my basic belief has remained the same: good architecture should look forward without forgetting where it comes from.
Q. How do you integrate climate-responsive and low-energy design without compromising aesthetics, functionality or user experience?
Pallab Giri: For me, sustainability is not something that you decide to add to a building at the end. It has to start from the first line you draw.
Whenever we start a project, I like to understand the site first where the sun is coming from, how the wind moves, what the surrounding buildings are doing, where the vegetation is, how people will approach the building and how the spaces will actually be used.
Sometimes very simple decisions can make a big difference. The orientation of a building, the position and size of windows, a shaded balcony, a courtyard, a vertical screen or even the right choice of landscape can improve the comfort of a building significantly.
And I don’t think sustainable architecture should look like a compromise.
In fact, some of the elements we use for climate response can become the most beautiful parts of the building. Deep overhangs, fins, screens, courtyards, terraces, green spaces and shaded transitional areas can give a building its identity.
I personally like architecture where you can feel the climate response without necessarily seeing a lot of technology.
If a person enters a building and feels comfortable because there is good daylight, natural ventilation, shade and a connection with greenery, then I think the architecture is doing its job.
For me, the best sustainable building is one where sustainability becomes part of the experience rather than a separate feature.
Q. How does your design approach differ between projects like Saket Habitat and educational campuses such as BCM International School and BUDS?
Pallab Giri: The biggest difference is that every project has a different story.
When I work on a large residential development, I am not thinking only about the individual apartment. I am thinking about how hundreds or thousands of people are going to live together.
Where will children play? Where will senior citizens sit? How will people move through the site? Where will they meet each other? How much greenery can we create? How do we maintain privacy while still creating a sense of community?
So, in a large housing project, creating a neighbourhood experience becomes very important to me.
A school is completely different. When I worked on projects like BCM International School, BUDS Educational Campus and Chanakya International School, I kept thinking about the child who is going to spend many years of their life there.
A school should not feel like a collection of classrooms. It should encourage curiosity. Light, colour, courtyards, open spaces, circulation, landscape and visual connections all become part of the learning environment.
At the same time, large projects have very practical challenges budgets, regulations, services, construction, maintenance and timelines. An architect has to balance the dream with reality.
That is probably one of the things I have learned most strongly over the years: architecture is about finding the right balance between what we imagine and what can actually work.
Whether it is a large residential development or a school, I always come back to one question how will a person experience this place?
Q. How do you see the architect’s role evolving, and what ideas will shape the future of Indian cities?
Pallab Giri: I think the architect’s role is changing quite rapidly.
Earlier, people often looked at an architect primarily as someone who designed the building. Today, I think we have to think much more broadly. We have to understand sustainability, technology, construction, economics, lifestyle and even how communities are going to evolve.
Indian cities are growing very quickly, and that creates both opportunities and challenges.
Personally, I think the future of Indian cities has to be more people-centric. We need better public spaces, more greenery, walkable environments, mixed-use developments and buildings that respond properly to our climate.
Technology will obviously play a major role. AI, BIM, digital fabrication, smart buildings and advanced visualisation are already changing the profession. I use technology extensively in the design process because it allows us to explore ideas much faster and communicate them much better.
But I don’t think technology alone will make better architecture.
Sometimes I feel we are becoming too obsessed with making buildings look futuristic. For me, the more important question is whether the building actually works for the people using it.
I would like to see an Indian architectural language that is contemporary but not disconnected from India.
We have an incredible tradition of dealing with climate, shade, courtyards, materials and community spaces. There is no reason why we cannot reinterpret those ideas using today’s technology.
The future, in my opinion, is not about choosing between tradition and technology. It is about bringing the two together intelligently.
Q. What is your vision for the future of Pallab Giri Architecture, and what projects or challenges would you like to explore?
Pallab Giri: I have never really wanted to limit the practice to one particular type of building.
What excites me is the opportunity to work on projects where architecture can make a real difference whether that is a residence, a large housing development, an educational campus, a hotel, a resort, senior living, healthcare or a larger mixed-use development.
At this stage of my career, I am particularly interested in projects where we can work at a larger scale and think about the entire environment rather than just one building.
I would also like to explore more projects that combine architecture, landscape and technology in a meaningful way. I think the boundaries between these disciplines are becoming increasingly fluid.
And personally, I want Pallab Giri Architecture to develop a design identity of its own.
I don’t want people to look at our work and say that it simply follows a particular international trend. I want them to recognise a certain quality in our architecture clean contemporary forms, good proportions, strong landscape, climate responsiveness, interesting materials and, above all, spaces that people enjoy being in.
I also want to continue learning. Architecture is one profession where you never really stop learning because every site, every client and every project gives you a different problem to solve.
So my ambition is not simply to make the practice bigger.
I want to make the work better, more meaningful and more memorable.
If, years from now, someone tells me that they remember one of our buildings because they genuinely enjoyed living, working or learning there, I think that would be a much bigger achievement than simply having designed a large number of projects.